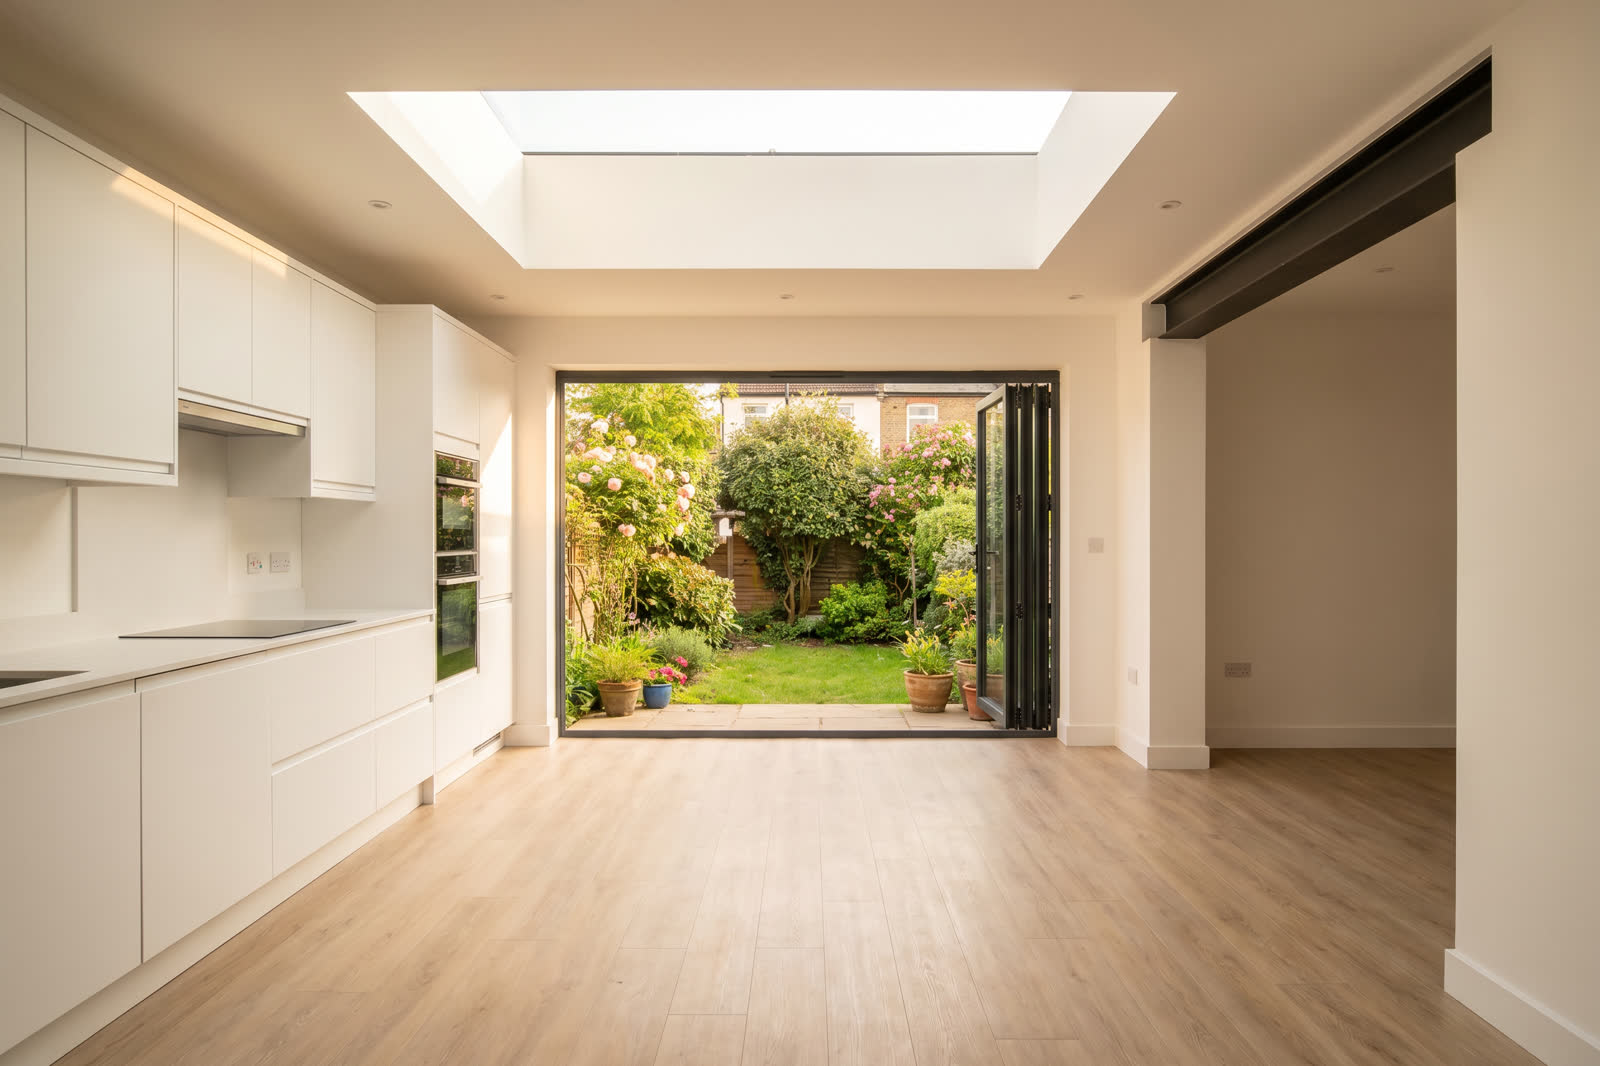
They got a £180k rear extension for £92k — here's how the brief made the difference
A Battersea couple budgeted £180,000 for their rear extension. They completed it for £92,000 — same square meterage, same approved drawings. The decisions that did most of the work weren't on site.
A 1930s Battersea semi, a four-month build, and a £88,000 gap
The couple — both teachers, one assistant head, both in their late thirties — had been quoted £180,000 for a rear extension on the back of their 1930s Battersea semi. Twenty-six square metres, single storey, kitchen-diner, the usual three-metre bifold-door run onto the garden. Three local builders came in within £8,000 of each other on the quote. The architect's drawings were strong. The plans had been approved without conditions in eleven weeks.
They built it for £92,000.
Not by cutting corners. Not by hiring a cowboy. Not by doing any of it themselves beyond the painting at the end. The drawings that were built were the same drawings that had been quoted at £180,000 by three reputable local contractors. The finished extension is, by any reasonable measure, indistinguishable from one that would have cost double.
What changed sat upstream of the build itself. Almost all of it sat in the brief — the document that defined what they actually wanted, in what order, with which compromises pre-negotiated. By the time the builders quoted on the second round, they were quoting on a different project.
Here is what they did, in the order they did it, and what each step took out of the cost.
Step one: separating the brief from the wishlist
The original brief, written by their architect on the back of three client meetings, ran to two pages and contained roughly forty items. Underfloor heating throughout. A roof lantern. Aluminium bifold doors. Steel-framed internal partition opening to the existing living room. A handleless kitchen with a Silestone island. Engineered oak flooring. A boot room with a separate utility off the kitchen. Smart lighting. A bespoke breakfast nook. The list was unobjectionable. It would have produced a beautiful extension. It cost £180,000.
The first thing the couple did, before talking to a single new builder, was sit down on a Saturday afternoon with two columns: must and like. The rule they set themselves was simple. Every item on the wishlist had to justify itself against the question: "If we never had this, would we regret it five years in?"
The handleless Silestone kitchen moved to the "like" column. The roof lantern moved to the "must" column. The aluminium bifold doors stayed as "must" but with a willingness to look at three suppliers rather than the architect's preferred one. The smart lighting moved to "like". The boot room moved out of the kitchen extension entirely — into the existing utility space — saving 2.4 square metres of new build.
By the end of the afternoon, the "must" list had eleven items. The "like" list had twenty-three. The architect's drawings didn't change. The way the project would be specified did.
Step two: a real schedule of works, written by them, not the builder
Most homeowners hand a builder the architect's drawings and ask for a quote. The builder fills in the blanks — material brands, specifications, scope boundaries — using their own assumptions and their own preferred suppliers. The quote that comes back is a function of those assumptions. The homeowner has very little ability to compare quote A against quote B because each builder has filled in the blanks differently.
The Battersea couple wrote their own schedule of works, in plain English, over three weekday evenings. It ran to seven pages. Every trade, every room, every fitting — specified by brand or category. The kitchen would be IKEA Metod carcasses with Plykea fronts (around £8,500 fitted versus £24,000 for a comparable handleless joinery kitchen). Floor would be Karndale luxury vinyl rather than engineered oak (around £35 per square metre versus £85). Bifold doors would be three quotes — Origin, Express, and a local fabricator — with the cheapest accepted if the warranty matched.
When they sent this schedule out to five builders (the original three plus two new recommendations), the quotes came back inside a £6,000 range. Not because the builders had suddenly become honest. Because there was no ambiguity left for the quotes to vary on.
Step three: tendering properly, not selecting on instinct
Five builders. Identical schedule of works. Three weeks to quote. One in-person site meeting per builder, on the same Saturday, with the architect present.
The lowest quote came in at £88,500. The highest at £94,200. The couple chose the £91,800 quote — third lowest — because the builder had completed two similar Battersea extensions in the past 18 months and provided contact details for both. They visited one of the past projects. They spoke to the previous client on the phone. The builder showed up to the site meeting with the schedule of works already annotated and three sensible questions written down.
The savings against the original £180,000 are accounted for as follows:
- Kitchen specification — savings of around £15,500
- Flooring downgrade — around £1,800
- Bifold doors tendered to three suppliers — around £4,400
- Boot room moved into existing footprint — around £6,200 (reduced build area)
- Smart lighting deferred — around £3,200
- Steel partition simplified to single RSJ rather than steel-framed glass — around £4,800
- Single roof lantern rather than three rooflights plus lantern — around £3,100
- Decorating handled by the couple themselves on completion — around £2,800
- Original quoted "preliminaries" (scaffold, skip, supervision) renegotiated after seeing the schedule — around £6,500
- VAT not applicable on labour for one section due to original property age and listed-building proximity (verified by the builder's accountant) — around £4,100
- The remainder, around £35,500, was straightforward overhead and margin compression that the second tender round flushed out
None of the savings required cutting corners on what would actually be used daily. Most of them were the difference between architectural-feature spending and functional spending. The roof lantern stayed. The bifold doors stayed. The underfloor heating stayed. The branded handleless kitchen, the smart lighting, the bespoke joinery — those didn't make the cut, because none of them would have changed how the family actually used the room.
Step four: the contract that pinned the price in place
The chosen builder signed a JCT Minor Works Building Contract for £91,800, fixed price, with a variations procedure (any change costing more than £400 required written client sign-off before the work proceeded). Two variations occurred during the build — an additional drain run discovered behind a Victorian boundary wall, and a request from the couple to upgrade two kitchen lights. Total variations: £1,180. Final settled cost: £92,980.
The build took 16 weeks. The extension passed building control on first inspection. The party-wall surveyor and structural engineer fees, both outside the building contract, added another £4,400 — already included in the couple's original £100,000 working budget.
What this story is and isn't
It isn't a story about getting an extension on the cheap. Ninety-three thousand pounds is real money. The couple borrowed against an existing offset mortgage facility to fund it, and the repayment plan was carefully built before the build started.
It also isn't a story about choosing a worse extension. The finished room is by any measure as good as the one that would have cost £180,000. The kitchen, when you walk into it, doesn't read as a £8,500 IKEA kitchen — it reads as a clean modern kitchen with a roof lantern and three metres of garden visible through the bifolds. Five years from now, when the IKEA carcasses begin to show wear, replacing the doors costs another £2,000. The handleless joinery alternative, replaced in five years, costs £24,000 again.
The story is about something more specific. It's that the spread between a £180,000 and a £92,000 build on the same drawings is real, available to most reasonably-informed homeowners, and almost entirely a function of work done before any builder is hired. The brief, the schedule of works, the tender process and the contract — four pieces of paper, each one ordinary, each one within reach — accounted for the £88,000 gap. The build itself was the easy bit.
Most first-time extenders never get the chance to do this because they assume the architect's quote and the builder's first response are roughly what the extension costs. They aren't. They're what the extension costs if you let other people define the terms.
The London extension breakdown, in your inbox
One thoughtful piece a week on what extensions actually cost in London, what councils are approving, and the mistakes worth avoiding. No fluff, no spam, unsubscribe in one click.
We'll only email you about London extensions. Unsubscribe any time.
Explore More House Extension Design Options
Related Articles
Comprehensive guide to house extension planning permission in 2024. Learn about costs, timelines, planning applications, and what to expect from professional house extension specialists.
Discover the key advantages of choosing professional house extension services. From cost savings to creative solutions, learn why specialists are essential for successful projects.
Complete guide to house extension costs in the UK. Learn about fee structures, budgeting tips, and how to get maximum value from your house extension investment.
Ready to Get Started?
Henry Lewis
Henry Lewis covers UK home extensions, planning permission, and renovation for Home Extensions Now. He has spent the last decade writing about property and the British housing stock, with a particular focus on how London homeowners navigate the planning system and get the most from their builds.
Ready to Plan Your Home Extension?
Whether you're planning a single-storey extension, renovation project, or complete home redesign, our house extension design solutions can help you build quickly and confidently.