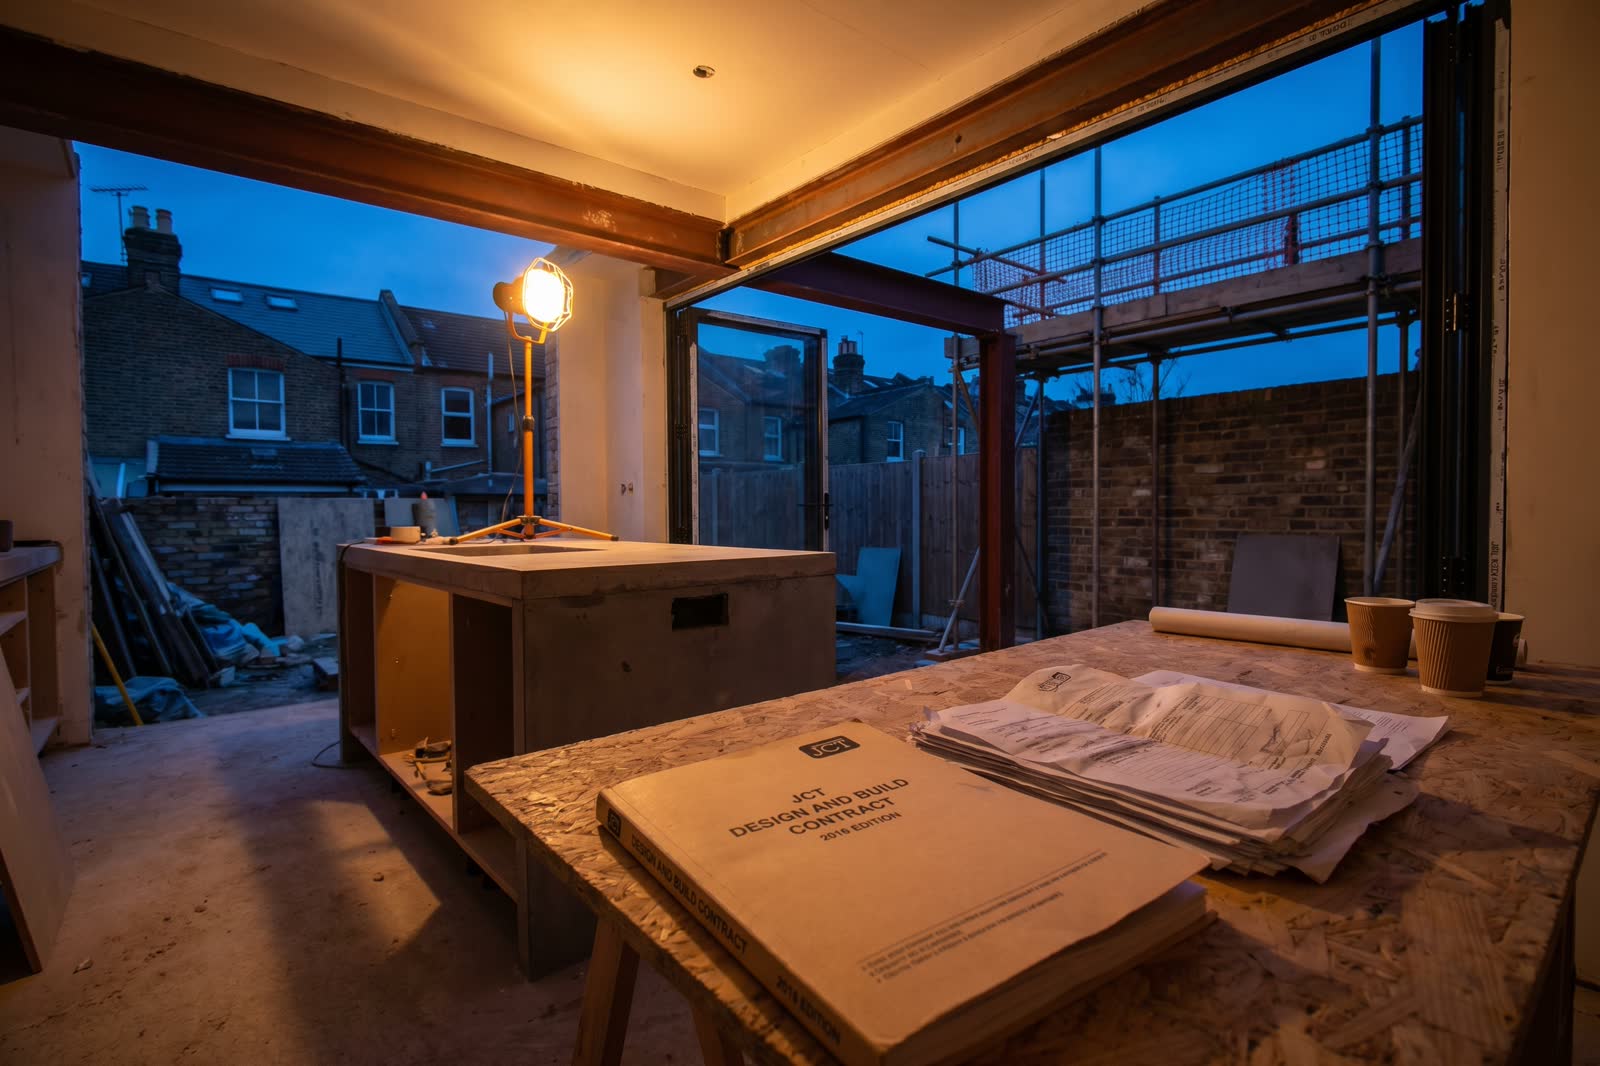
The £45,000 mistake most London homeowners make on their first extension
After reviewing dozens of London extension projects this year, the same expensive mistake keeps surfacing. It costs the average homeowner around £45,000 — and it has nothing to do with the building work itself.
The first warning sign nobody recognises until it's too late
The first time most London homeowners hear the word variations is around month four of their extension build. By then it's usually too late to do much about it.
I've spent the past few months reviewing post-completion accounts from extension projects across north, west and south London — rear extensions on Victorian terraces, side-returns on 1930s semis, the lot — and one mistake keeps showing up in the final-cost columns. It isn't dodgy groundworks. It isn't planning-permission delays. It isn't even the well-publicised problem of party-wall surveyors charging like Magic Circle barristers.
It's the difference between an estimate and a fixed-price contract. And the gap, on a £150,000 rear extension in a London borough, is averaging around £45,000 in additional cost by the time the keys are handed back and the scaffolding comes down.
Here's how the pattern works, why almost every first-time extender falls into it, and what the homeowners who avoided the trap did differently.
Why an "estimate" is the most expensive document in your project
The standard journey looks roughly like this. A homeowner gets recommendations for two or three builders from neighbours, a friend, or an architect. The builders visit, look at the architect's drawings, write a quote on letterhead — usually a single page, sometimes two — totalling somewhere around £140,000 to £160,000 for a typical 25-square-metre London rear extension. The word "estimate" appears in small print at the bottom. The figure looks reasonable. A deposit is paid. The project begins.
Four months later the homeowner is staring at a final invoice somewhere closer to £190,000.
None of this is necessarily because the builder is dishonest. It's because an estimate is exactly what the word says — an estimate of the cost of the work as the builder understood it on the day they wrote it. Anything that isn't on the drawings, isn't specified in detail, or wasn't visible before the floorboards came up becomes a variation: a change to the original scope, priced separately, paid for separately, and ungoverned by the original quote.
Variations are not optional extras. They are decisions you have to make — often urgently, often while a builder is standing in front of you waiting for an answer — about the actual reality of the build. And they stack.
Anatomy of a £45,000 overrun
From the projects I reviewed, the breakdown is depressingly consistent. The variations weren't dramatic — there was no single £20,000 disaster. The damage came from eight or nine smaller items, each of which felt small in the moment.
A typical compounded list from a single Wandsworth extension:
- Steel beam re-specified once structural engineer's calcs returned — additional £6,800 in steelwork plus £2,200 install
- Drainage rerouted to avoid an unexpected Victorian soil stack — £4,500
- Kitchen island moved 600mm after lighting design was finalised — additional electrical first-fix £1,400
- Aluminium bifold doors upgraded from the quoted "PVCu equivalent" — £7,800
- Roof lantern enlarged after first-fix to improve light into the kitchen — £3,900
- Underfloor heating zoning split into three rather than one — £2,300
- External brickwork changed to match existing London stock rather than the cheaper alternative — £5,100
- Decorating spec upgraded to "Farrow & Ball equivalent" — £2,800
- Two extra weeks of preliminaries (scaffold, skip, site supervision) caused by waiting for the steel — £4,600
Total: just over £41,000 on a project that was quoted at £148,000. Round it up for the bits homeowners don't tell you about over coffee and the figure sits comfortably at £45,000.
Every line item looks defensible. Some of them are. The problem isn't that the variations happened. It's that the homeowner had no contract in place that defined who decided, who paid, and at what rate.
What a proper contract actually does
The fix isn't expensive. It isn't even complicated. It's a building contract — a written, signed document with a defined scope, an agreed materials schedule, a fixed price, and a procedure for handling variations.
For domestic extension work in England and Wales, the two contracts to know about are:
- The JCT Minor Works Building Contract. The Joint Contracts Tribunal's standard form for small-to-medium domestic and commercial works. Used by most decent builders without complaint. Around £40 from JCT's website. Defines scope, payment, variations, completion, defects, the lot.
- The RIBA Domestic Building Contract. The Royal Institute of British Architects' alternative, designed specifically for residential clients. Slightly more consumer-friendly language. Around £25 to download.
Either one is light-years better than a letterhead estimate. The critical sections are the variations clause (any change to scope is priced and signed off in writing before work proceeds) and the schedule of works (every line item with a fixed cost). Once both are signed, the builder is contractually bound to deliver the scope at the price. Variations still happen — they always do — but they happen on the homeowner's terms, with prior written sign-off, at rates the contract pre-agrees.
The line that gets builders to sign — or walks them off the job
When a homeowner pushes for a JCT or RIBA contract, three things tend to happen.
The first response is often a version of: "I've been doing this twenty years, we don't need that, my word's my bond." This is the moment to politely decline and find another builder. There is no good-faith reason for a professional contractor with a clean track record to refuse a standard industry contract. It costs them nothing to sign. The refusal is the signal.
The second response is: "Sure, but it'll add 10% to the price because of the admin." This is mostly nonsense. The contract doesn't add cost — it just exposes cost that would otherwise be hidden in variations. Negotiate, but expect to pay perhaps 2-3% more on the headline figure in exchange for a much tighter ceiling. That's the trade-off, and it's usually worth it.
The third response, from the better contractors, is: "Yes, that's how I always work." If you hear that, you've probably found a builder worth keeping.
What the contract needs to define before you sign anything
A homeowner about to sign a contract on a London extension should make sure the following are written down, attached, or referenced:
- A full schedule of works — every trade, every line item
- A materials and specifications schedule — brand names where it matters (windows, doors, roof glazing, kitchen, tiles, paint)
- The contract price, fixed, with the variations procedure clearly described
- A payment schedule tied to milestones, not weeks (e.g. "30% on completion of foundations and DPC", not "Week 8")
- A retention sum — typically 5%, held back until defects are remedied 6 to 12 months after completion
- A completion date with liquidated damages — modest, defensible, agreed (often £100-£250 per day overrun)
- The party-wall surveyor and structural engineer named, with their work falling either inside or outside the contract
- Insurance evidence — public liability, employer's liability, and contract works insurance, in date, in the builder's name
Most of this fits on three or four pages. None of it requires a solicitor unless the project is at the upper end (over £400,000 in our experience). For everything beneath that, a standard JCT Minor Works form filled in properly is enough.
The hidden saving: what good contracts do to a builder's behaviour
Here's the part most homeowners don't anticipate. A signed contract doesn't just protect the homeowner financially. It changes how the build runs.
Builders working on letterhead estimates have an incentive — conscious or otherwise — to keep ambiguity in the scope. Anything unspecified is a future variation, and variations are how a thin margin becomes a healthy one. Builders working on a signed JCT have the opposite incentive: variations require paperwork, sign-off, and friction with the client. The builder's most efficient path is to deliver the original scope on time and on budget.
The Federation of Master Builders has been calling for years for written contracts to be standard practice on domestic projects. The reason is straightforward: signed contracts correlate strongly with finished-on-time, finished-on-budget outcomes. Estimate-on-letterhead projects correlate with the £45,000 overruns.
The one thing to do this week if you're 30 days from breaking ground
If a deposit hasn't been paid yet, the action is simple: tell the chosen builder you'll be using a JCT Minor Works or RIBA Domestic Building Contract. Buy the contract — it really is £25-£40 — and fill it in together at the next site meeting. Have the architect or a quantity surveyor review the schedule of works before signing. Walk away from any builder who won't engage with the process.
If a deposit has been paid but groundworks haven't started, the same applies. Most builders will accept a contract retro-fitted to the project rather than risk losing the job. If they won't, the deposit may be partially recoverable — small claims court in England and Wales handles disputes under £10,000 and is not the disaster most people imagine.
If groundworks are underway and there's still no contract — the position is harder, but not hopeless. A mid-project contract, even a partial one covering the remaining scope, will often save tens of thousands. It's a conversation worth having, even uncomfortably, even now.
The £45,000 mistake is the one no one warns first-time extenders about. It isn't a single bad decision. It's the absence of a single good document.
The London extension breakdown, in your inbox
One thoughtful piece a week on what extensions actually cost in London, what councils are approving, and the mistakes worth avoiding. No fluff, no spam, unsubscribe in one click.
We'll only email you about London extensions. Unsubscribe any time.
Explore More House Extension Design Options
Related Articles
Comprehensive guide to house extension planning permission in 2024. Learn about costs, timelines, planning applications, and what to expect from professional house extension specialists.
Discover the key advantages of choosing professional house extension services. From cost savings to creative solutions, learn why specialists are essential for successful projects.
Complete guide to house extension costs in the UK. Learn about fee structures, budgeting tips, and how to get maximum value from your house extension investment.
Ready to Get Started?
Henry Lewis
Henry Lewis covers UK home extensions, planning permission, and renovation for Home Extensions Now. He has spent the last decade writing about property and the British housing stock, with a particular focus on how London homeowners navigate the planning system and get the most from their builds.
Ready to Plan Your Home Extension?
Whether you're planning a single-storey extension, renovation project, or complete home redesign, our house extension design solutions can help you build quickly and confidently.